<-- style PDP --> 36 Coachwood Manor Court, Caledon - Detached for sale for $1,250,000
  • new
  • for sale

36 Coachwood Manor Court

Caledon, Ontario, L7E 1X8 - Bolton East

$1,250,000

  • Neighbourhood

    Bolton East

  • Major Intersection

    Queensgate/Landsbridge

  • Listed Since: 28 day(s)

  • Last update: today

Overview

  • Property Type

    Detached, 2-Storey

  • Bedrooms

    3

  • Bathrooms

    4

  • Basement

    Finished

  • Kitchen

    1

  • Total Parking

    6 (2 Attached Garage)

  • Lot Size

    27.95x113.94 (Feet)

  • Taxes

    $5,425.00 (2025)

  • Type

    Freehold

Property Description

Property description for 36 Coachwood Manor Court, Caledon

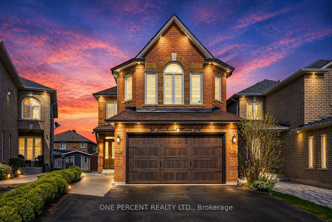
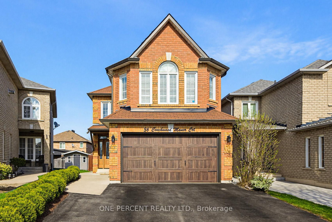
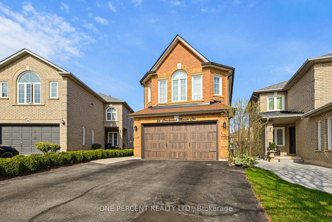

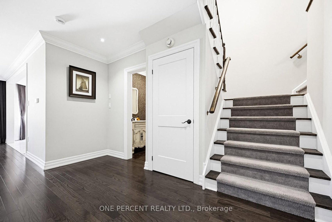
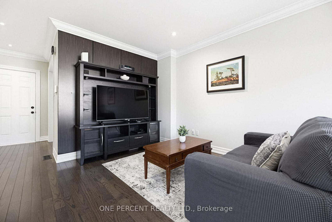
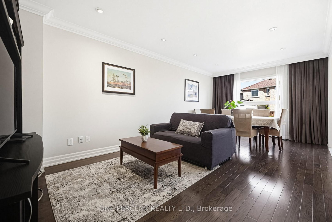
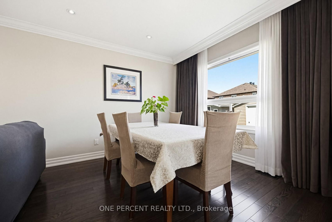
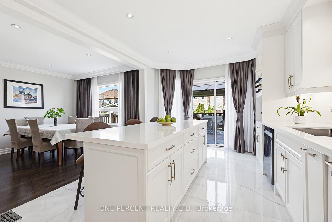
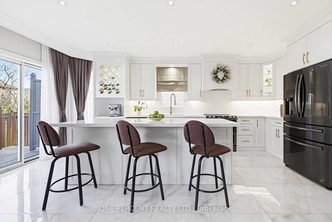
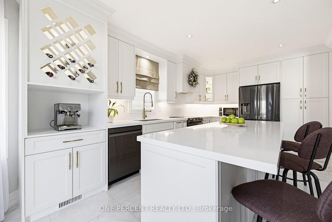
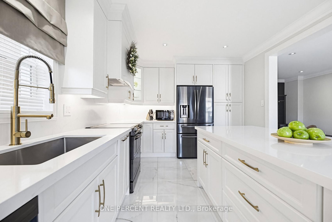
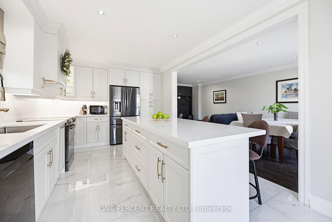
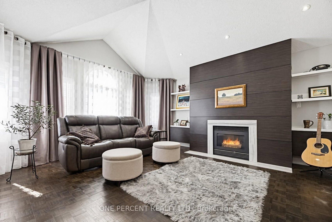
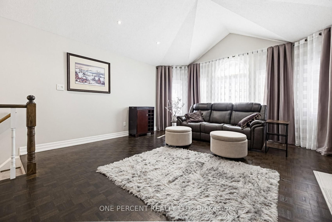
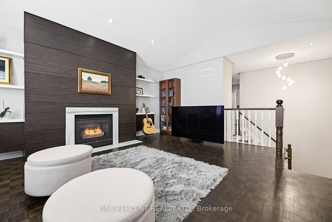
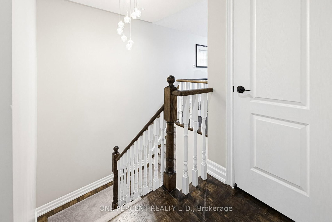
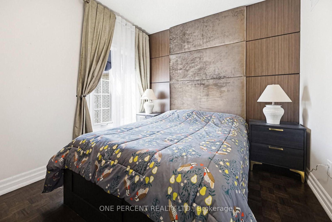
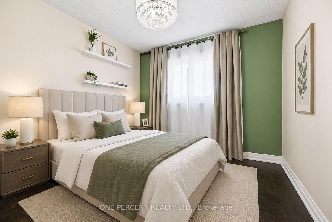

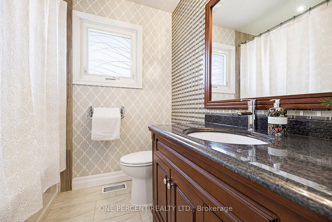
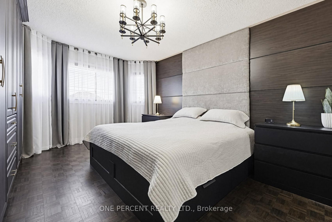
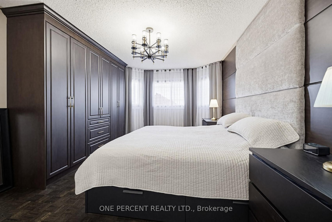
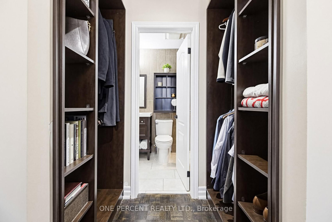
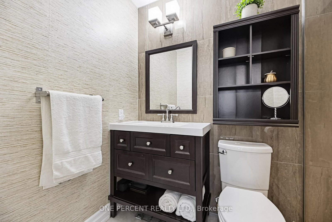
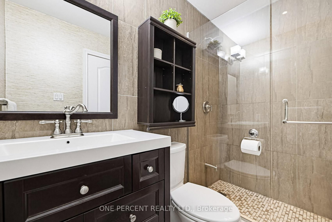
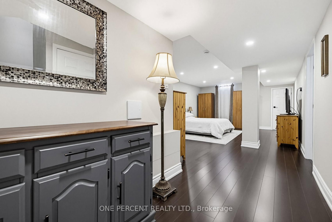
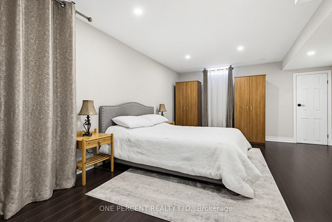
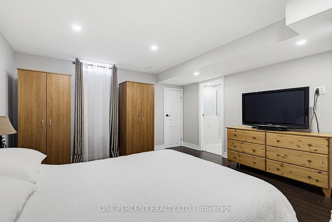
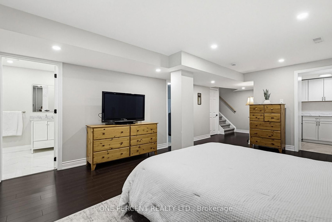
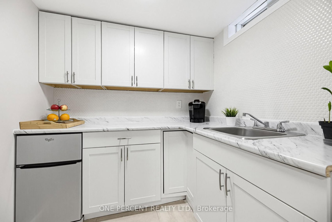
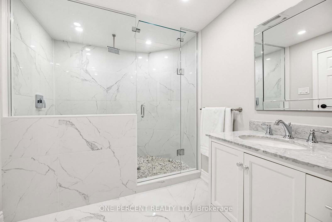
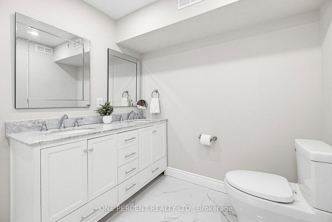
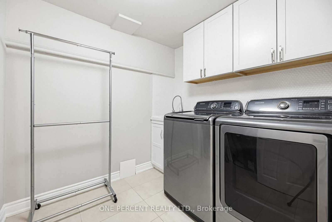
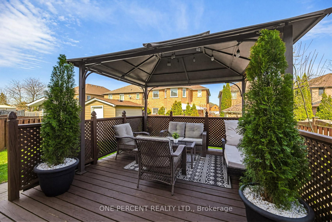
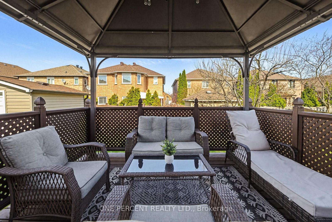
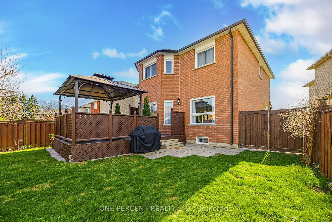
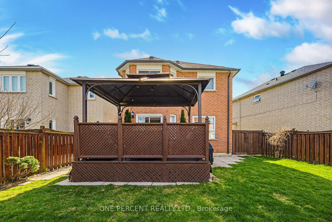
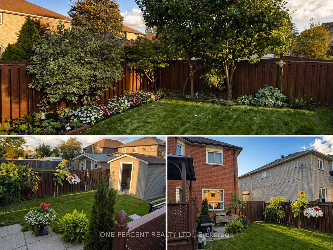
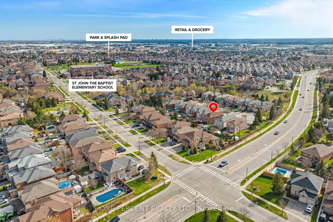
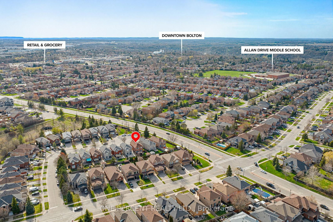
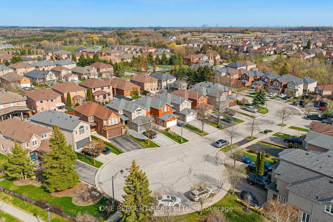
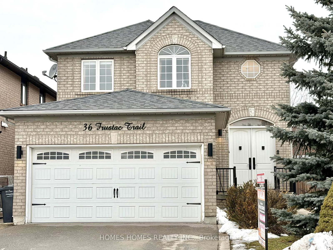
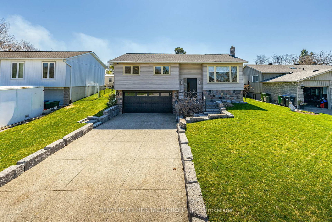
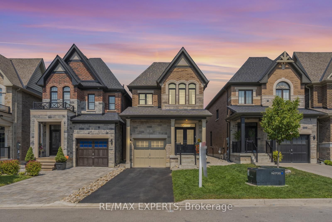
***OPEN HOUSE SUNDAY, MAY 31 - 2:00-4:00PM*** Located on a quiet dead-end court in one of Bolton's sought-after neighbourhoods, this fully renovated home offers a combination of modern design and everyday functionality. Designed with custom finishes throughout, it's a must-see for buyers looking for something truly turnkey. The main level showcases a bright living room and a beautifully designed kitchen featuring a large island, elegant white cabinetry with gold accents. Enjoy direct walk-out access to the fully fenced yard where a large gazebo, perennial gardens and a beautiful fruit tree create a charming outdoor setting. The deck has been finished with waterproof paint for added durability and lasting enjoyment. An impressive upper-level family room creates a separate gathering space, complete with elevated ceilings, large windows, and a stunning fireplace that adds warmth and character. The bedrooms are thoughtfully situated off a separate staircase and are generously sized. The feature wall headboards add both visual appeal and smart functionality. The finished lower level extends the home's versatility. The kitchenette and impressive 4-piece bathroom are perfectly suited for multi-generational living, a guest suite or additional living space. With just minutes away to recreation, shopping, schools, and many more local amenities, location truly sets this home apart. Don't miss your chance to make it yours!

Listed by ONE PERCENT REALTY LTD.

  • MLS #

    W13044596

  • Sq. Ft

    1500-2000

  • Sq. Ft. Source

    MLS

  • Lot Irregularities

    n/a

  • Year Built

    16-30

  • Pool

    None

  • Drive

    Private

  • Garage

    Attached, 2 spaces

  • Total Parking

    6

  • Family Room

    Y

  • Den

    Y

  • Exterior

    Brick

  • Fireplace

    Y

  • Roof

    Asphalt Shingle

  • Foundation

    Poured Concrete

  • Elevator

    n/a

  • Water View

    n/a

  • Laundry Level

    Lower

  • Heat

    Forced Air

  • A/C

    Central Air

  • Water

    Municipal

  • Water Supply

    n/a

  • Sewers

    Sewers

  • Central Vac

    Y

  • Living

    6.31 x 4.62 ft Main level

    Combined W/Dining

  • Kitchen

    5.08 x 3.14 ft Main level

    Centre Island, Stainless Steel Appl

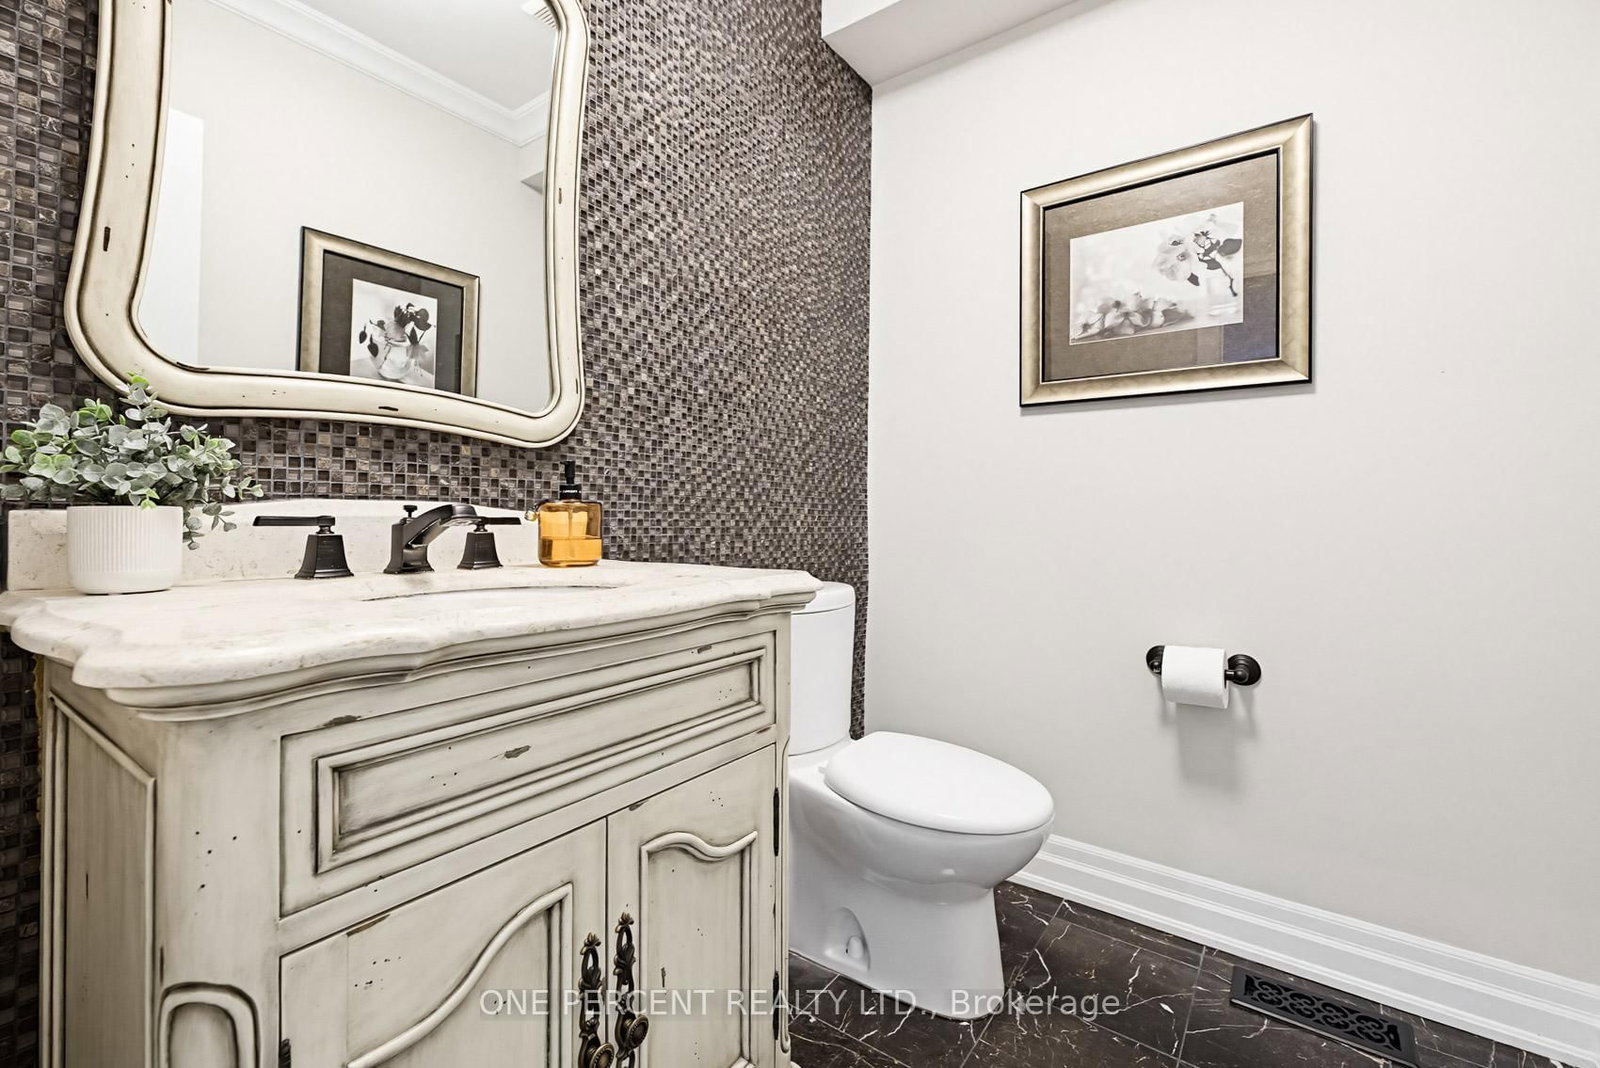
  • Bathroom

    0.0 x 0.0 ft Main level

    2 Pc Bath

  • Foyer

    2.12 x 2.39 ft Main level

  • Family

    6.26 x 4.65 ft Upper level

  • Primary

    5.57 x 3.55 ft Upper level

    His/Hers Closets, 3 Pc Ensuite

  • Bathroom

    0.0 x 0.0 ft Upper level

    3 Pc Ensuite

  • Br

    3.61 x 2.88 ft Upper level

  • Br

    2.76 x 2.91 ft Upper level

  • Bathroom

    0.0 x 0.0 ft Upper level

    3 Pc Bath

  • Rec

    8.48 x 4.03 ft Lower level

  • Kitchen

    1.76 x 2.03 ft Lower level

  • Bathroom

    0.0 x 0.0 ft Lower level

    4 Pc Bath

  • MLS #

    W13044596

  • Sq. Ft

    1500-2000

  • Sq. Ft. Source

    MLS

  • Lot Irregularities

    n/a

  • Year Built

    16-30

  • Pool

    None

  • Drive

    Private

  • Garage

    Attached, 2 spaces

  • Total Parking

    6

  • Family Room

    Y

  • Den

    Y

  • Exterior

    Brick

  • Fireplace

    Y

  • Roof

    Asphalt Shingle

  • Foundation

    Poured Concrete

  • Elevator

    n/a

  • Water View

    n/a

  • Laundry Level

    Lower

  • Heat

    Forced Air

  • A/C

    Central Air

  • Water

    Municipal

  • Water Supply

    n/a

  • Sewers

    Sewers

  • Central Vac

    Y

  • Living

    6.31 x 4.62 ft Main level

    Combined W/Dining

  • Kitchen

    5.08 x 3.14 ft Main level

    Centre Island, Stainless Steel Appl

  • Bathroom

    0.0 x 0.0 ft Main level

    2 Pc Bath

  • Foyer

    2.12 x 2.39 ft Main level

  • Family

    6.26 x 4.65 ft Upper level

  • Primary

    5.57 x 3.55 ft Upper level

    His/Hers Closets, 3 Pc Ensuite

  • Bathroom

    0.0 x 0.0 ft Upper level

    3 Pc Ensuite

  • Br

    3.61 x 2.88 ft Upper level

  • Br

    2.76 x 2.91 ft Upper level

  • Bathroom

    0.0 x 0.0 ft Upper level

    3 Pc Bath

  • Rec

    8.48 x 4.03 ft Lower level

  • Kitchen

    1.76 x 2.03 ft Lower level

  • Bathroom

    0.0 x 0.0 ft Lower level

    4 Pc Bath

Thinking of Selling?

Find Out Your Home’s Value in Today’s Market!

No Email or Signup is required to view your home estimate.

estimate your home value

Contact Manoj Kukreja

Sales Representative,
Century 21 People’s Choice Realty Inc.,
Brokerage
(647) 576 - 2100

Manoj profile avatar

Open house for 36 Coachwood Manor Court, Caledon

Property Open House

Property History

Property history for 36 Coachwood Manor Court, Caledon

This property has been sold 3 times before. Create your free account to explore sold prices, detailed property history, and more insider data.

Sign In / Register

Mortgage Calculator

This data is for informational purposes only.

Mortgage Payment per month

Principal Amount

Interest

Total Payable

Amortization

Amortization

Closing Cost Calculator

This data is for informational purposes only.

Closing Cost Total for this property

Total Cash flow for purchasing this property

Down Payment(%)*
Additional information

Provincial Land Transfer Tax

Ontario Land Transfer Tax Rebate

Toronto Land Transfer Tax

Toronto Land Transfer Tax Rebate

PST on CMHC Insurance Premium

Lawyer Fees

$2,825

Government Registration Fee's

$164

Title Insurance

Closing Cost Total

Total Cash flow for purchasing this property

Provincial Land Transfer Tax

Ontario Land Transfer Tax Rebate

Toronto Land Transfer Tax

Toronto Land Transfer Tax Rebate

PST on CMHC Insurance Premium

Lawyer Fees

$2,825

Government Registarion Fee's

$164

Title Insurance

Down Payment(%)*

* A down payment of less than 20% is permitted only for first-time home buyers purchasing their principal residence. The minimum down payment required is 5% for the portion of the purchase price up to $500,000, and 10% for the portion between $500,000 and $1,500,000. For properties priced over $1,500,000, a minimum down payment of 20% is required.

Thinking of Selling?

Find Out Your Home’s Value in Today’s Market!

No Email or Signup is required to view your home estimate.

estimate your home value

Contact Manoj Kukreja

Sales Representative, Century 21 People’s Choice Realty Inc., Brokerage
(647) 576 - 2100

Manoj profile avatar

Recent Sold Listings in Bolton East, Caledon

Popular Cities